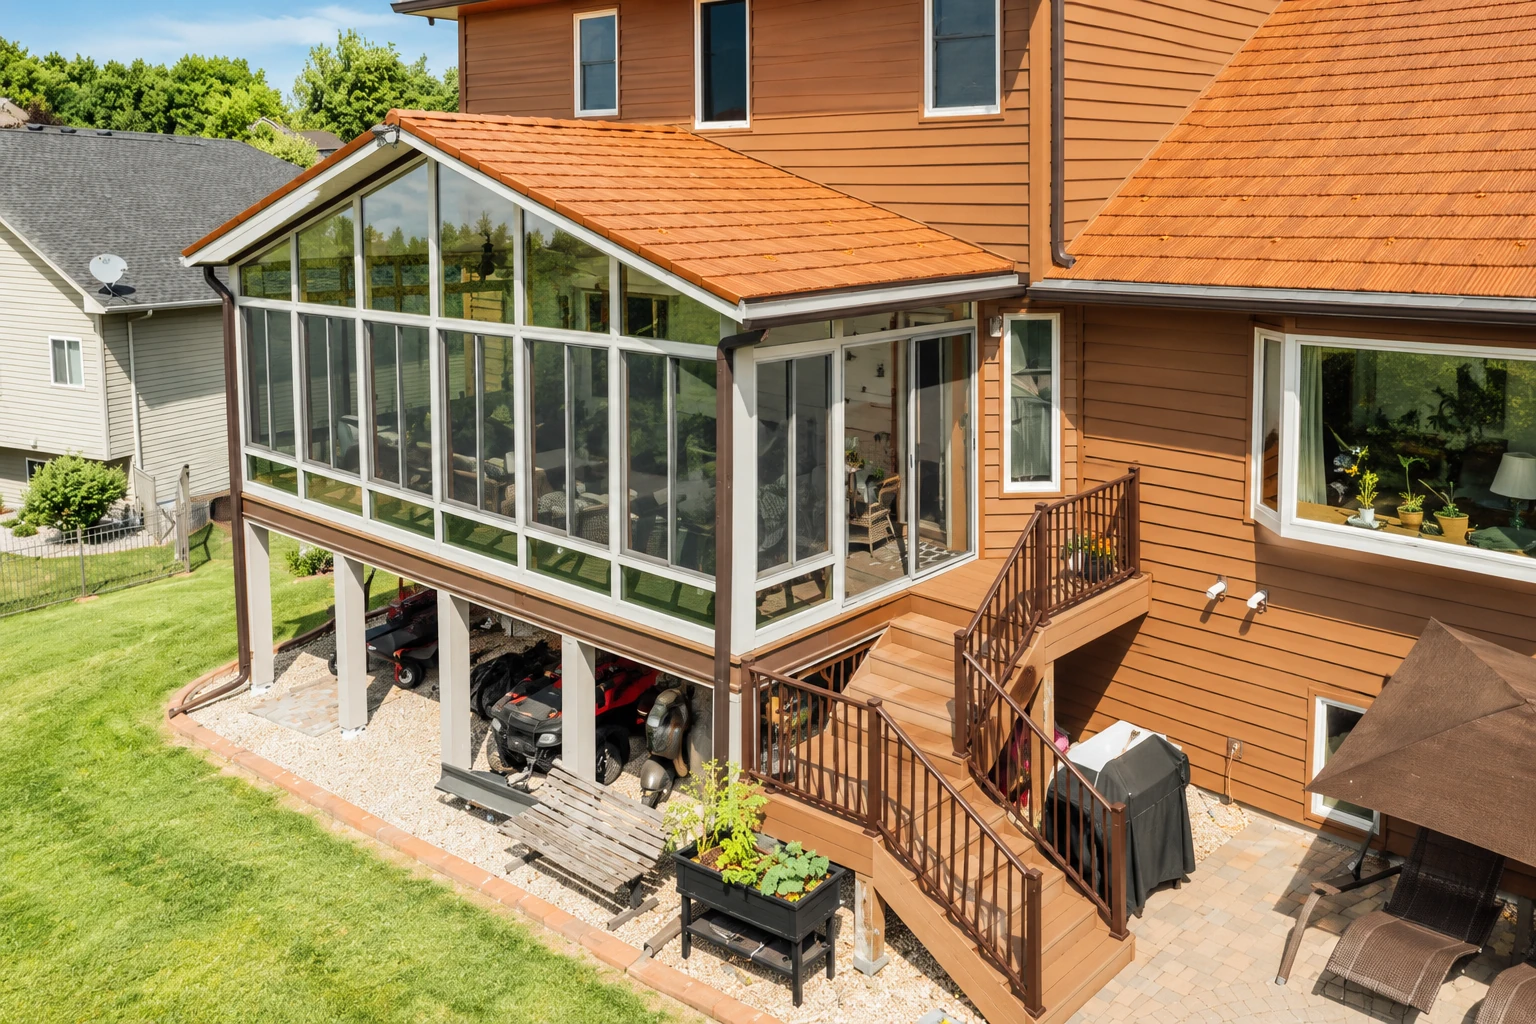
Sunroom design in South Gate, CA - plans for a room you'll actually sit in
Tired of looking at a bare patio or an old deck? We plan a room built to stay comfortable, hold up and get through city review.
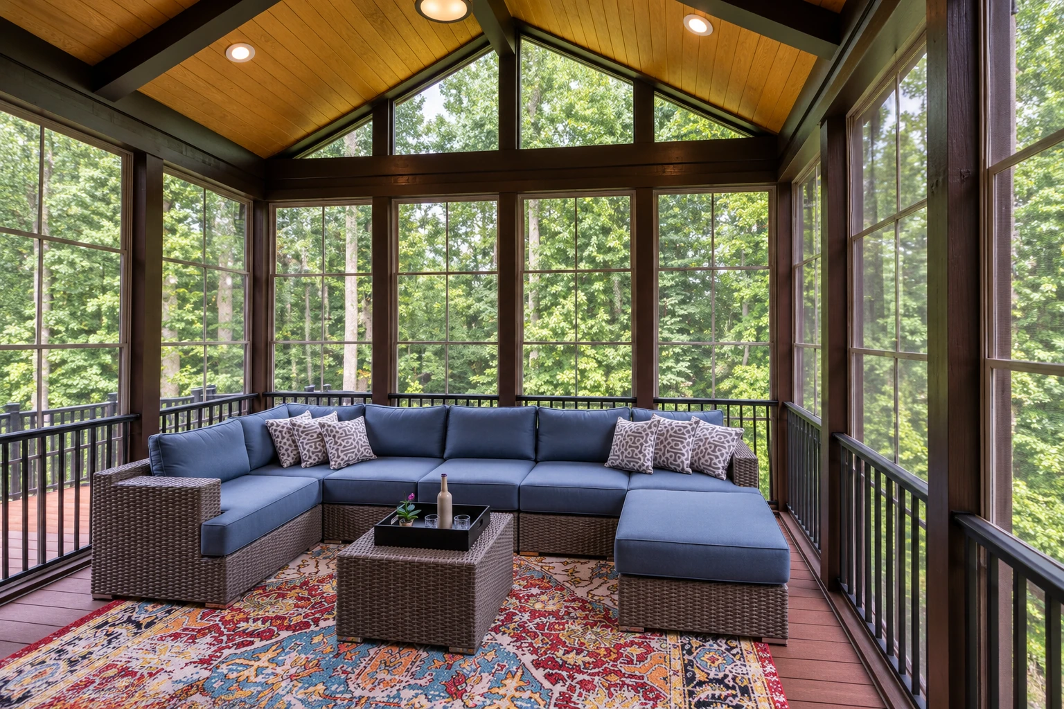
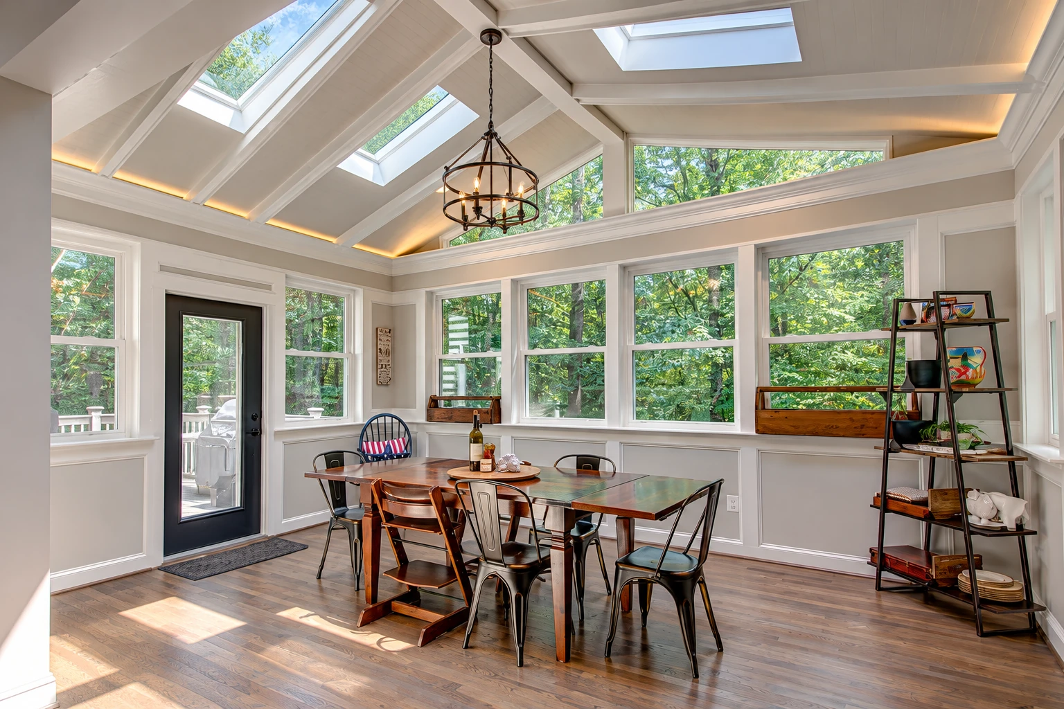
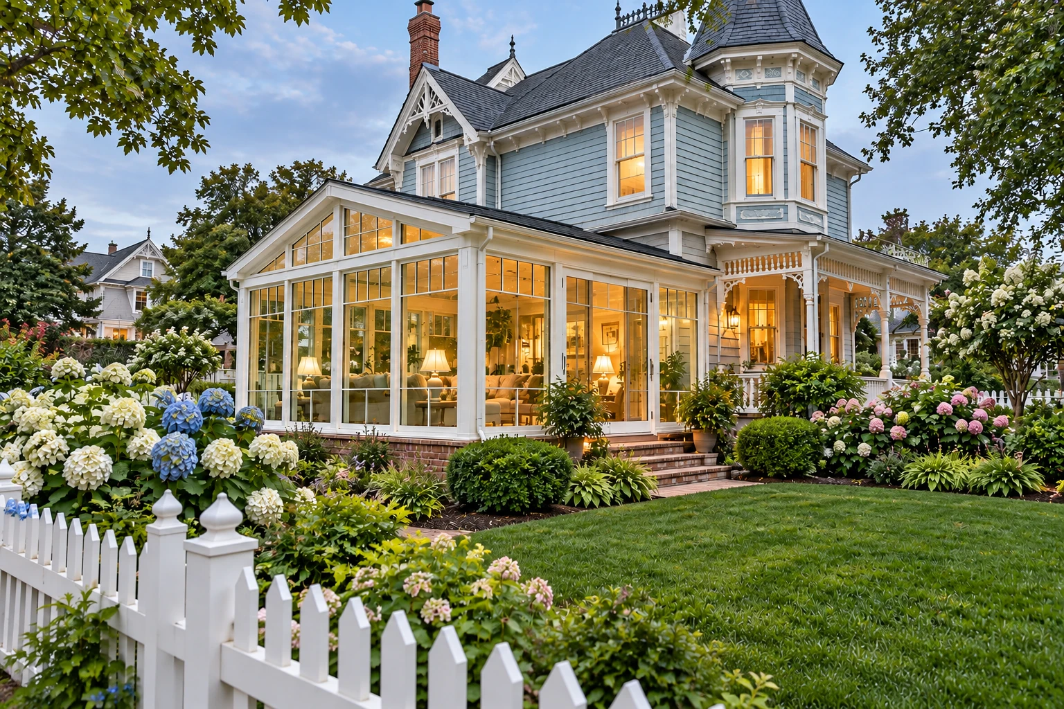
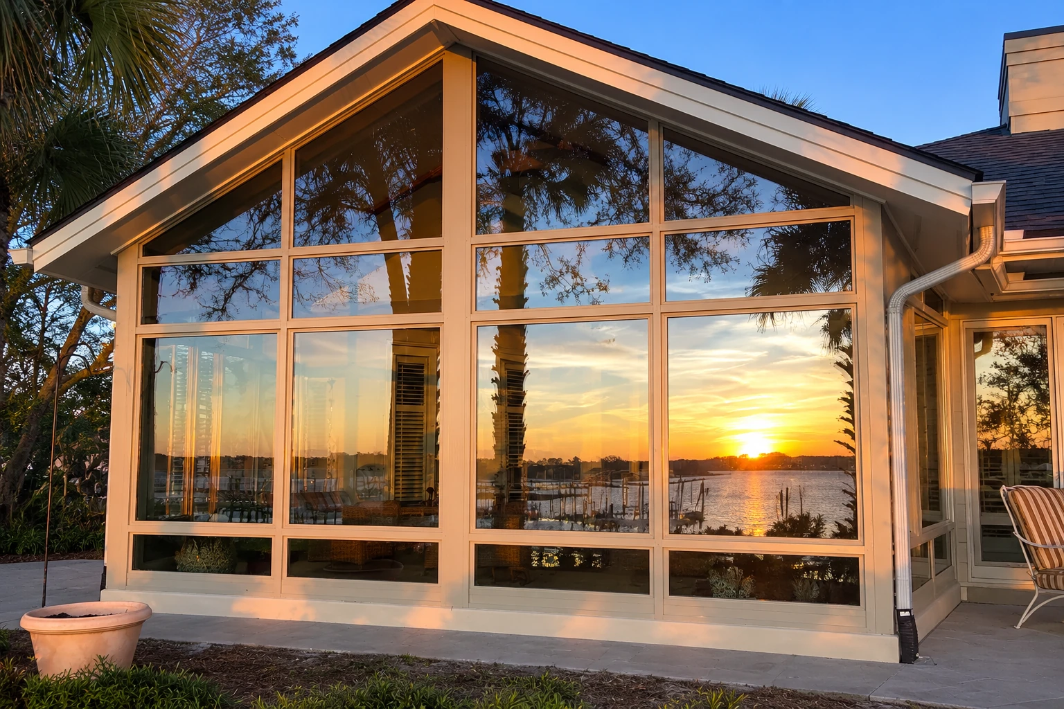
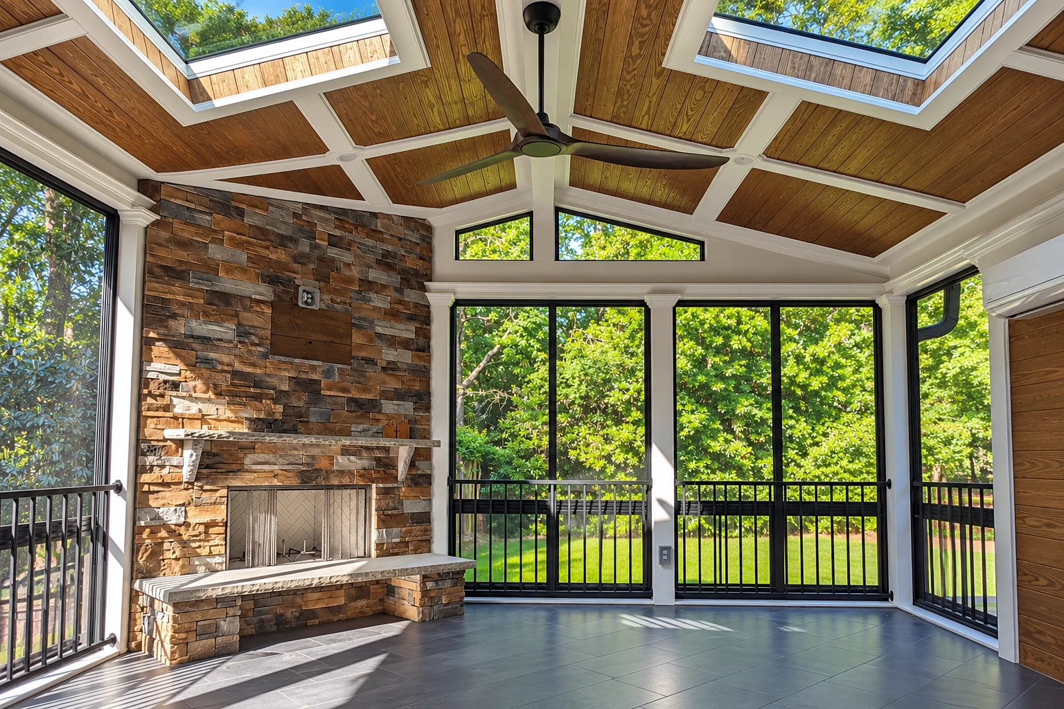
What happens during sunroom design in South Gate?
Sunroom design in South Gate turns your patio, deck or bare back wall into drawings that show the room's exact size, exactly where it sits on your house and how its floor will be built, so you know what the finished room will be before anyone cuts a board.
Most people who call me have a patio, deck or old porch they're tired of looking at, and the first question is what should go there. The price mostly turns on the room's size, the glass and roof you pick, and whether the slab, deck or wall it ties into is ready or needs work first. The schedule depends less on us than on which city reviews your project needs, which I'll get to below. Your own number comes from the estimate, after I've looked at what the room ties into. We're based in South Gate and work in the cities around it and the county areas nearby, so if you're not sure we come out your way, call and ask.
How we handle sunroom design
I start at your house, looking at what the room will sit on and asking how you plan to use it, because a room for morning coffee and a room for a home office need different things. Then we pin down the size, where the room ties into the house and what it sits on, so you, our crew and the city are all looking at the same room before anything gets built. One sunroom maker's guide points out that a sunroom carries the same loads as the house it's attached to, wind among them, so we draw the frame and its connection to your house with the same care the house got. Those drawings are what we build from, and they're also what gets your project moving through review.
Design leads straight into the build. If you'd like frames that never need painting, we can draw the room around one of our vinyl sunrooms. If you want the space to feel like part of the house, the drawings become one of our sunroom additions, tied into your walls and roof.
Sunroom design and permits in South Gate
In South Gate, the city's Building & Safety Division issues permits, and the city says they're typically required for any home improvement, repair, alteration, construction or demolition project, so plan on one for a sunroom. That submittal takes a digital set of architectural plans, plus structural plans and calculations if the job calls for them, which is why a finished design comes first. Where the city's Planning Division reviews a project, that comes before Building & Safety, with its own set of plans and fees, and its approval is good for one year only, so the building permit has to be pulled before it runs out. Projects valued over $50,000 based on the scope of work also need Public Works review before the building permit. We find out which of these steps apply to your address, take care of them with the city and tell you early if plans or reviews come first.
Most houses we see around here are older homes with a patio slab or a wood deck out back, and that slab has to be checked before we draw a room on it. Backyards tend to be tight, so where the room goes and how much afternoon sun it takes matter a lot. We run into the same mix on jobs in Lynwood and Huntington Park.
How sunroom design works
Call or send the form
Call (213) 376-0861 or send the form with your address and a rough idea of the room. We set a time for me to come out.
I look at the base
I look at the slab, deck or wall the room will tie into and ask how you plan to use it. You get a written estimate that says what's in it and what isn't, so you know what you'd be paying for before you decide.
We draw it and permit it
We finish the drawings and take care of the permit steps with whichever office handles your address. Once the permit's in hand, we build the room.
Walk the finished room together
Before we call it done, I walk the finished room with you. That's when you check it against the drawings you signed off on.
Get a design estimate for your sunroom
We reply within one business day to set a time. The estimate is free, done in person at your house, and there's no obligation. I look at the slab, deck or wall the room ties into before any number goes on paper.
Questions before you book sunroom design
How much does a sunroom cost near South Gate?
Building a sunroom in the Los Angeles area usually costs about $110 to $160 per square foot, and that's the area's going rate, not a quote from us. Where your room lands comes down to its size, the glass and roof, and how much work the slab, deck or wall needs first. Your own number comes from the estimate, once I've seen what the room ties into.
How do I keep a sunroom from getting too hot?
Choose the glass and the shade carefully during design, because careful window and glass choices limit how much heat gets in, and shade from roof overhangs or plants cuts the sun's heat on the room. A room that's too hot to sit in is just an expensive porch, so this is where I'd rather spend the time.
Do California energy rules affect the windows in a sunroom?
Yes, the California Energy Commission says several of its efficiency standards, including those for window and door materials, depend on the climate zone where the building sits. So part of design is confirming which zone your address falls in before we pick glass and doors.
Which contractor license covers a patio enclosure in California?
Not the state's awning license, because the Contractors State License Board has that class cover patio covers but leaves patio enclosures out. When you're comparing bids on an enclosed room, ask each contractor which license they hold.
Can I pull my own permit for a sunroom in South Gate?
You can as an owner-builder if you live in the house and the property has 2 units or less, and the city asks for ID showing you live there. If a company or an LLC owns the property you need a licensed contractor, and if people from outside your household help you build, you have to provide workers' compensation insurance for them.
What is the best way to plan a sunroom so it actually gets used?
Start from how you'll use the room, because that decides the size, the glass and whether it needs heating and cooling at all. A smaller room you sit in every evening beats a bigger one you avoid in August. Tell me how you picture using it, and I'd rather talk you into the cheaper room than the wrong one.
Why South Gate homeowners call South Gate Sunrooms & Patios for sunroom design
I come out to every job
I look at every job myself, our own crew does the building, and I check on the work as it goes up. The person who looked at your slab is the one making sure the room matches the drawings.
In business since 2017
We've spent 9 years on sunrooms and patio rooms, after I came back to building from years doing something else. They're small enough to do right and big enough to matter, which is why they're what we do.
Licensed and fully insured
We're licensed and fully insured, and it's our own crew on your property, not whoever's free that week. If you're comparing bids, it's the first thing worth asking anyone.
Permits with the right office
Some of the places we work have their own building office and some are county areas, so we find out which one handles your address first. In South Gate it's the city, and we take care of the permit steps with them.
The drawings should match how you'll actually use the room, and that starts with a visit. Tell us about your project or call (213) 376-0861.
Work that often goes with sunroom design
Vinyl sunrooms
A good fit when you want a comfortable room on a tighter budget and frames that don't need painting.
Sunroom additions
For when you want the new room to feel like part of the house, tied into your walls and roofline.
Start your sunroom design with a visit
Have your address, a rough room size and a few photos of where it attaches ready when you call (213) 376-0861 or fill out the form, and the first visit gets a lot further.